Save
Ask
Tour
Hide
Share
$2,150,000
New Listing

721 Osceola Avenue
Saint Paul, MN55105

Single Family Residence|Coming Soon
5
Beds
5
Total Baths
4
Full Baths
1
Partial Bath
5,144
SqFt
$418
/SqFt
2014
Built
Subdivision:
Crocus New Hill Add
County:
Ramsey
Listing courtesy of Coldwell Banker Realty
Call Now: 612.729.7130
Is this the listing for you? We can help make it yours.
612.729.7130
721 Osceola Avenue721 Osceola Avenue721 Osceola Avenue721 Osceola Avenue
Save
Ask
Tour
Hide
Share

Mortgage Calculator

Monthly Payment (Est.)

$9,809
Calculator powered by Showcase IDX, a Constellation1 Company. Copyright ©2026 Information is deemed reliable but not guaranteed.

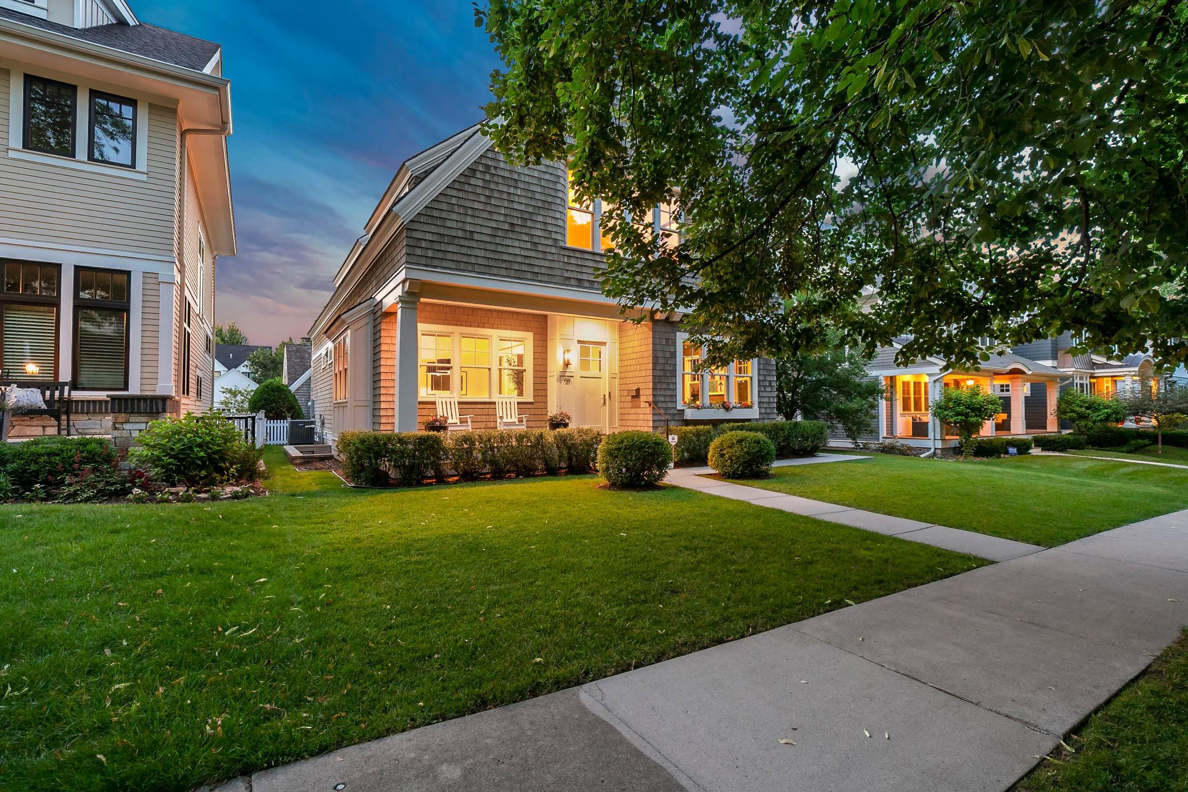
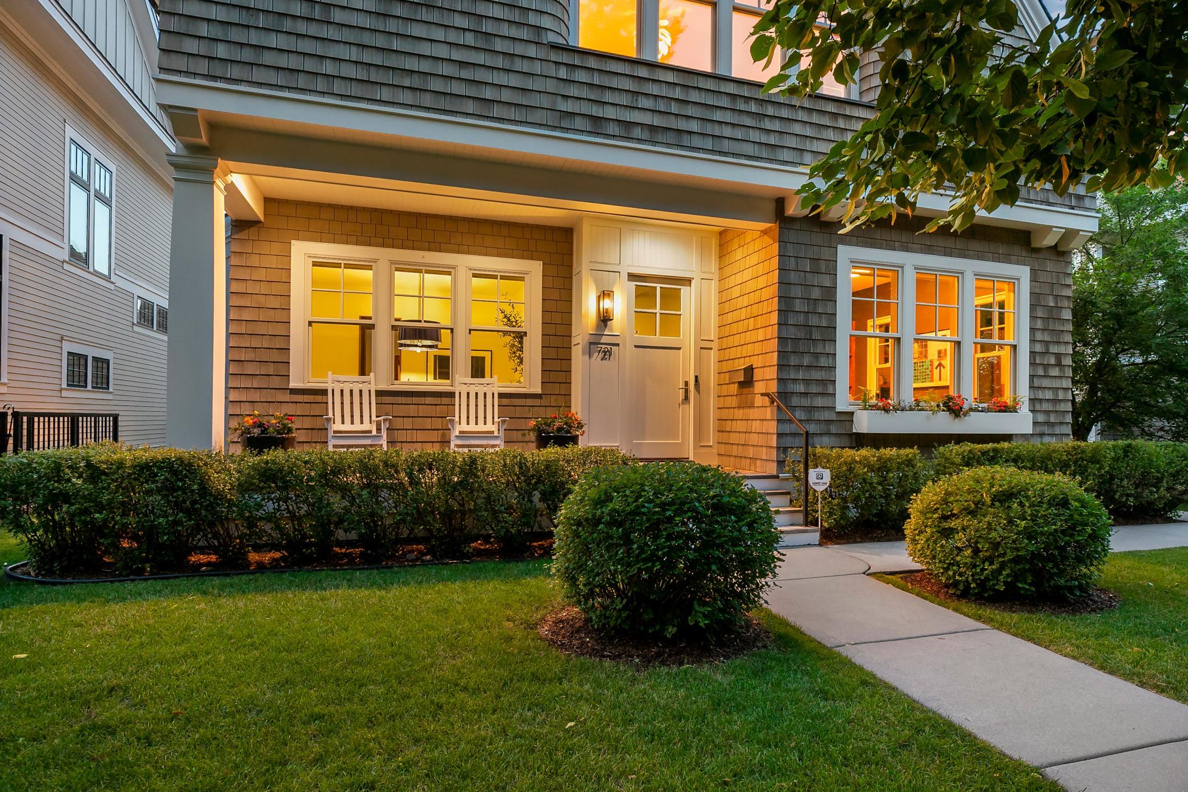
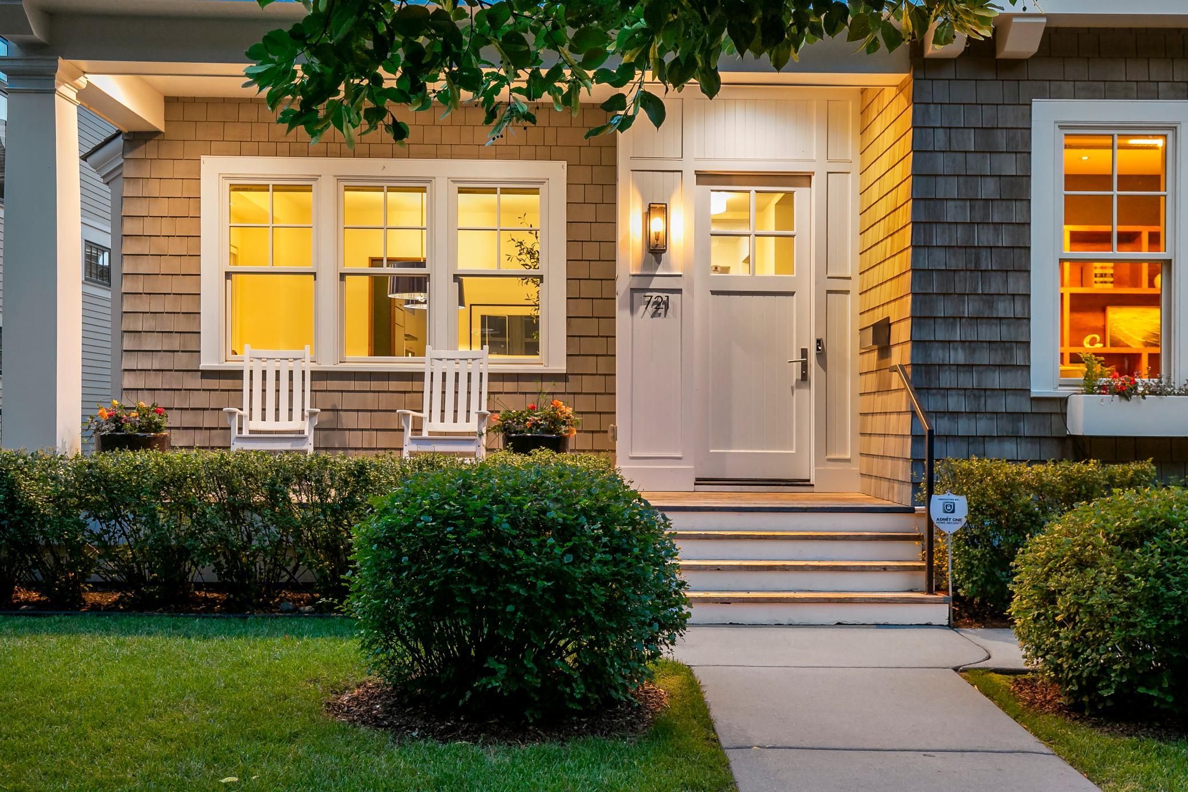
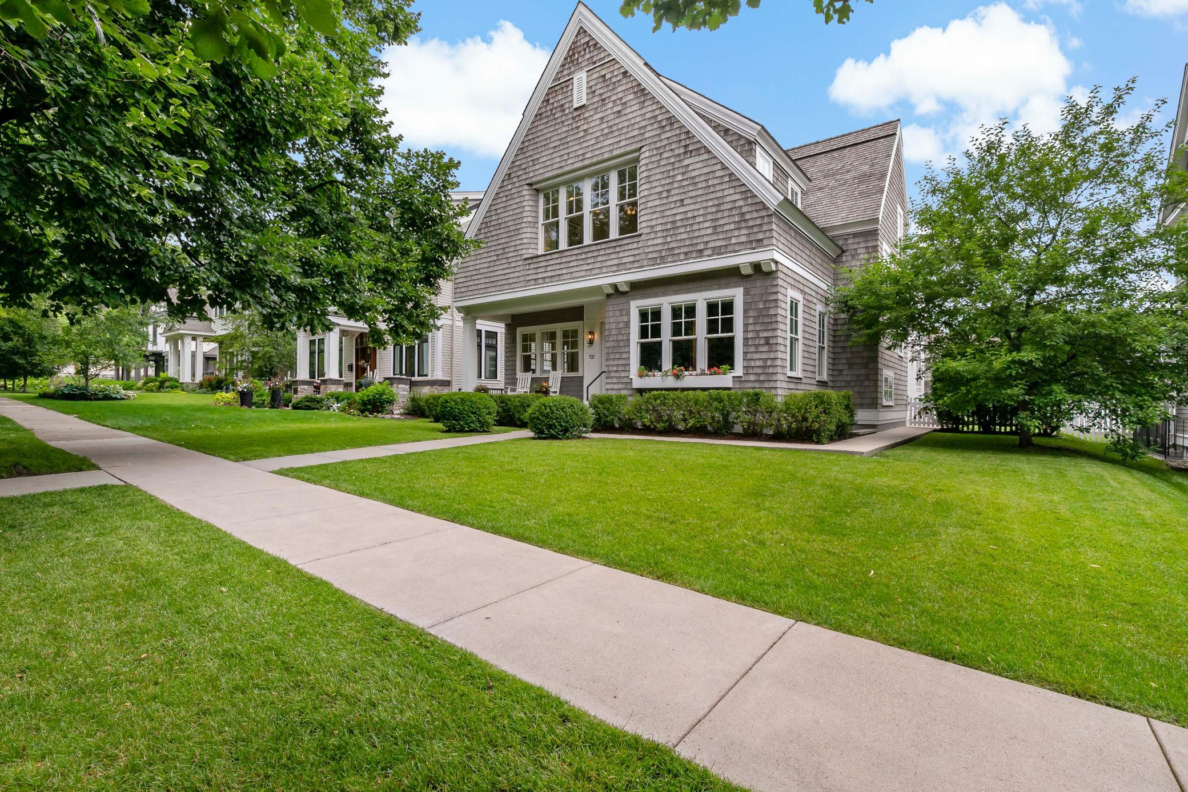
Experience the pinnacle of Saint Paul luxury living in this fully refreshed, turn-key grand estate, proudly offered by its original owners and perfectly situated in the highly coveted Crocus Hill neighborhood. Nestled on a classic tree-lined cobblestone street, this nearly 5,200-square-foot, three-story home has been meticulously updated from top to bottom, offering a completely move-in-ready sanctuary that effortlessly combines historic charm with the sophisticated, no-compromise amenities of a new build. The main level welcomes you with open-concept elegance, highlighted by custom built-ins, curated luxury light fixtures, and a gourmet chef’s kitchen featuring a massive center island. Designed for effortless year-round living, the main floor boasts oversized windows and a grand gas fireplace for cozy winter snowfalls, while double-wide patio doors slide completely open to merge the indoor space with an exceptional outdoor oasis. Outside, the rare 60-foot-wide, fully fenced quarter-acre lot showcases a manicured private green space kept lush by a built-in irrigation system, a covered patio, and a secondary entertaining terrace anchored by a custom-built, wood-burning fireplace. Automotive enthusiasts will appreciate the nearly 1,000-square-foot heated 3-car garage, complete with epoxy flooring, custom storage, and ample room to store a boat. The thoughtfully designed upper level features four bedrooms on a single floor, highlighted by a peaceful primary retreat that boasts a spa-like ensuite bathroom and dedicated dual walk-in closets. Downstairs, the expansive lower level offers an entertainment-ready recreation room and family room, a dedicated workout area, a flexible bonus playroom, and private guest accommodations, all while preserving abundant storage space. Offering a beautifully updated, uncompromised lifestyle with immediate access to premier shopping, dining, and transit, this high-demand Crocus Hill masterpiece is an opportunity that will not last long.

Save
Ask
Tour
Hide
Share
Listing Snapshot
Price 
$2,150,000
Days On Site 
0 Days
Bedrooms 
5
Inside Area (SqFt) 
5,144 sqft
Total Baths 
5
Full Baths 
4
Partial Baths 
1
Lot Size 
0.22 Acres
Year Built 
2014
MLS® Number 
7065569
Status 
Coming Soon
Property Tax 
$37,567
HOA/Condo/Coop Fees 
N/A
Sq Ft Source 
N/A
Friends & Family
Recent Activity
20 hours agoListing updated with changes from the MLS®
22 hours agoListing first seen on site
General Features
Acres 
0.22
Garage 
Yes
Garage Spaces 
3
Land Lease 
No
Levels 
Two
Number Of Stories 
2
Parking 
ConcreteGarage Door OpenerHeated GarageSecuredStorageGarage
Property Sub Type 
Single Family Residence
Security 
Security System
Sewer 
Public Sewer
SqFt Above 
3545
SqFt Below 
1599
SqFt Total 
5360
Water Source 
Public
Zoning 
Residential-Single Family
Interior Features
Appliances 
OvenCooktopDishwasherDisposalDouble OvenDryerENERGY STAR Qualified AppliancesExhaust FanHumidifierMicrowaveRangeRefrigeratorStainless Steel Appliance(s)Tankless Water HeaterWasherWine Cooler
Basement 
FinishedFullStorage SpaceSump PumpDaylight
Cooling 
Ceiling Fan(s)Central AirZoned
Electric 
Circuit Breakers200+ Amp Service
Fireplace 
Yes
Fireplace Features 
GasInsertLiving RoomMasonry
Fireplaces 
1
Flooring 
Hardwood
Heating 
Natural GasForced AirFireplace(s)Zoned
Interior 
Kitchen IslandVaulted Ceiling(s)Walk-In Closet(s)Wet BarChandelier
Laundry Features 
Gas Dryer HookupLaundry RoomSinkUpper LevelWasher Hookup
Bar/Wet Bar Room 
Dimensions - 19x22Level - Lower
Bathroom 
Dimensions - 10x5Level - Main
Bedroom 
Dimensions - 14x14Level - Upper
Bedroom 2 
Dimensions - 15x11Level - Upper
Bedroom 3 
Dimensions - 15x16Level - Upper
Bedroom 4 
Dimensions - 13x12Level - Upper
Bedroom 5 
Dimensions - 13x13Level - Lower
Dining Room 
Dimensions - 14x15Level - Main
Exercise Room 
Dimensions - 21x14Level - Lower
Family Room 
Dimensions - 13x18Level - Lower
Flex Room 
Dimensions - 17x10Level - Lower
Foyer 
Dimensions - 9x17Level - Main
Informal Dining Room 
Dimensions - 9x20Level - Main
Kitchen 
Dimensions - 12x20Level - Main
Laundry 
Dimensions - 13x6Level - Upper
Living Room 
Dimensions - 14x21Level - Main
Mud Room 
Dimensions - 10x9Level - Main
Office 
Dimensions - 13x14Level - Main
Pantry (Walk-In) 
Dimensions - 9x5Level - Main
Patio 
Dimensions - 20x7Level - Main
Porch 
Dimensions - 19x6Level - Main
Primary Bathroom 
Dimensions - 5x6Level - Upper
Utility Room 
Dimensions - 15x16Level - Lower
Walk-In Closet 
Dimensions - 7x6Level - Upper
Save
Ask
Tour
Hide
Share
Exterior Features
Construction Details 
OtherConcreteCedar
Fencing 
FencedFullWood
Patio And Porch 
DeckPatioPorchCoveredFront PorchRear Porch
Pool Features 
None
Road Frontage 
City StreetOther
Roof 
ShakeWood
Windows/Doors 
French Doors
Community Features
Accessibility Features 
Smart Technology
School District 
625 - St. Paul
Township 
Saint Paul
Schools
School District
625 - St. Paul
Elementary School
Unknown
Middle School
Unknown
High School
Unknown
Listing courtesy of Coldwell Banker Realty


Listing information is provided by Participants of the Northstar MLS. IDX information is provided exclusively for personal, non-commercial use, and may not be used for any purpose other than to identify prospective properties consumers may be interested in purchasing. Information is deemed reliable but not guaranteed. Copyright 2026, Northstar MLS.
Last checked: 2026-07-07 05:14 PM UTC

Neighborhood & Commute
Source: Walkscore
Save
Ask
Tour
Hide
Share